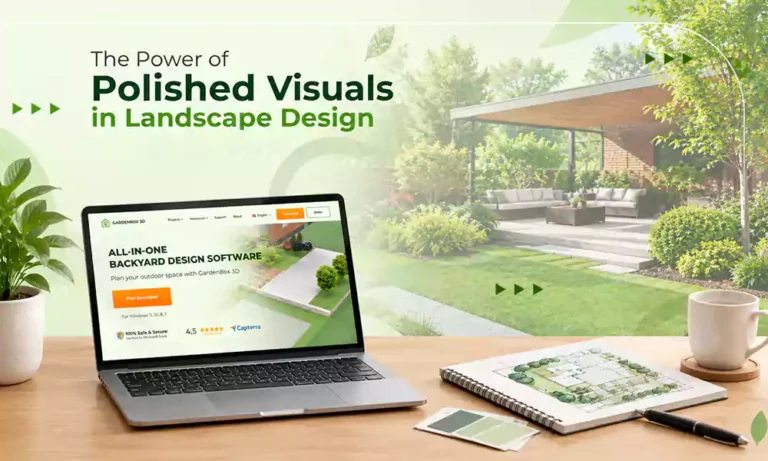
Even if everything looks perfect on the blueprint of the landscape, it can look very different when imagining oneself in that landscape. A spacious patio will seem crowded with furniture, and a perfectly balanced planting plan will appear cluttered when seen from the house.
It is for this reason that visualization of the design prior to its construction can have such an impact. A 3D landscape design gives a more realistic approach to putting everything together – the designs, materials used, planting, construction, and lighting.
This way, there is no need to rely on measurements and imagination alone, because the entire process of exploring the area, pointing out mistakes, and comparing different options becomes much easier.
Turn a Floor Plan Into a Place You Can Picture
Landscape plans are important. They show dimensions, levels, property lines, materials, planting areas, and other technical information needed to build the project. But a technically accurate plan doesn’t always communicate how an area will feel.
A patio might be five meters wide on paper, but what does that actually look like once you add a dining table, chairs, planters, and a grill? A row of trees may seem perfectly reasonable from above, yet feel much more dominant when viewed from the kitchen window.
A realistic rendering adds that missing perspective. You can see how much open space is left, how dense or tall the planting appears, where your eye naturally goes, and how the new landscape relates to the house.
For a homeowner who doesn’t work with architectural drawings every day, that difference can be significant.
Use Visuals to Make Design Discussions Clearer
Landscape designers are used to discussing strategy concepts. But clients may have a different idea of what the finished space will look like.
Take the phrase “modern garden.” One person might imagine dark stone, concrete, structured hedges, and minimal planting. Another might picture a clean-lined patio surrounded by ornamental grasses and soft greenery. Both could reasonably be defined as modern.
Instead of trying to explain a feeling, a client can simply say, “I like the layout, but the planting feels too sparse,” or “The patio looks bigger than I expected.”
That’s helpful feedback because everyone is looking at the same thing.
The same applies when architects, designers, developers, and contractors are working together. A shared visual gives everyone a common reference point and makes discussions more specific and productive.
Catch Design Problems Before Construction
Particular elements can look perfectly fine on paper and still feel wrong when they’re combined.
A pergola might have the correct dimensions but look too heavy next to the house. A retaining wall might fit technically while dominating the garden. A seating area may have enough square footage but feel cramped once furniture is added.
Imagine a backyard with a dining area, outdoor kitchen, fire pit, and lounge. The plan shows that everything fits. Then you see the perspective view.
Suddenly, the dining chairs leave less walking space than expected. The fire pit feels too close to the lounge, and the outdoor kitchen visually separates the patio from the garden.
These may seem like small problems, but they’re exactly the kind of issues you want to discover early. Moving a fire pit in a rendering takes minutes. Moving one after it has been built is a very different story.
Show Materials and Planting in Context
Material samples are useful, but they only tell part of the story. A piece of natural stone may look great on its own. But when placed against dark fencing, warm timber, gray concrete, green planting, and outdoor furniture, that picture changes.
A good visual lets clients judge materials as part of a complete environment. They can compare paving colors, test different fence finishes, or see what happens when the planting palette becomes more colorful. Ultimately, clients aren’t choosing individual materials. They’re choosing how everything will work together.
Use Perspective to Show Scale
Measurements don’t always tell us how a space will feel. A six-foot planting bed may sound spacious. A twelve-foot pergola may sound large. A five-foot pathway may seem comfortable.
But place that all next to the house, furniture, walls, and trees that are already there, and things might look different than the statistics say.
Different viewpoints can answer questions that a floor plan can’t. A sight from the living room can show how much of the garden will be visible through the windows. A patio view can show what guests will honestly see when they’re sitting down.
Viewpoint turns measurements into something people can understand intuitively.
Test the Lighting Before You Build
A landscape has another version after sunset. Lighting can completely change the climate of an outdoor space, whether you use path lights, wall lights, uplighting, or subtle illumination around planting.
A night-time rendering can help illustrate how those choices would work—and whether the lighting is doing too much.
A fixture that looks fine on a technical plan might create an overly bright area or draw attention away from the intended focal point. Seeing the nighttime version provides the design team another chance to find the right balance.
Make Changes Before Construction Begins
One of the biggest benefits of visualization is simple: design changes are generally easier and less costly to make before construction begins. Change the paving color? Easy. Try another furniture arrangement? Easy. Make the planting denser or move the pergola? Still manageable.
Once those decisions become stone, timber, concrete, and installed plants, modifications can become considerably more costly. Of course, visualizations can’t predict every construction issue. Real sites can have drainage troubles, unexpected site conditions, or material availability issues. But they can help recognize and resolve problems that were visible in the design from the beginning.
They also allow clients to pose the following important question: Is this really what we want?
Maybe the lawn is larger than necessary. Maybe the garden needs more privacy. Maybe the outdoor kitchen should be smaller so the seating area has more breathing room.
Discovering that before construction is a success, not a failure.
Use Renderings to Start Better Conversations
The best landscape visuals don’t simply make someone say, “That looks nice.” They make people ask questions:
- What if we moved the seating over here?
- Would taller planting give us more privacy?
- What would this look like at night?
- Could we use a warmer paving color?
It is then that a rendering goes beyond being just an image for presentation. It takes its place in the design process.
Visualize the Design Before You Commit
There are many aspects of a landscape that may change when going from drawings to reality.
Polished visuals help people understand scale, proportion, materials, planting, lighting, and the relationship between the garden and the house. More importantly, they create an opportunity to make modifications while those changes are still relatively easy to implement.
That may be the simplest—and most practical—reason to use visualization prematurely. You get to see the idea before you commit to it. And if something doesn’t look right on the screen, that’s good news. You can fix it there.
FAQs
Q1. Why are professional-looking images significant when it comes to landscaping?
Ans: Professional-looking images make it possible to visualize how the final result of a particular landscape will appear even before starting to construct it. It is also possible to see the scale, layout, materials used, planting, lighting, and the relationship between a garden and a house.
Q2. Can landscape rendering highlight any possible design problems?
Ans: Yes. Landscape renderings are able to uncover design problems, such as overcrowded sitting spots, unnecessarily large constructions, improper paths, overgrown or undersized planting.
Q3. Can a landscape visual tell you how spacious an area will look?
Ans: Yes. With the use of perspective views it becomes possible to understand proportions and scale of such elements as structures, furniture, plants, paths, and the house itself.
Q4. Why should modifications be made before construction starts?
Ans:It is usually much easier to make alterations in the design phase. It is much easier to move a pergola or change paving in a rendering than it is to make any adjustments once the construction has started.